
Working Together
A guide to services, pricing and next steps
Thank you for reaching out! I'm excited to learn more about your studio and upcoming projects. I provide senior-level documentation and presentation support exclusively to interior designers, helping firms increase capacity, stay organized, and deliver polished, on-brand documentation sets and presentations.
Project-Based Documentation Support
Perfect for studios looking for an extra set of experienced hands during busy phases.
Investment: $75/hour. Quoted per scope. Tracked by task. Billed Monthly.
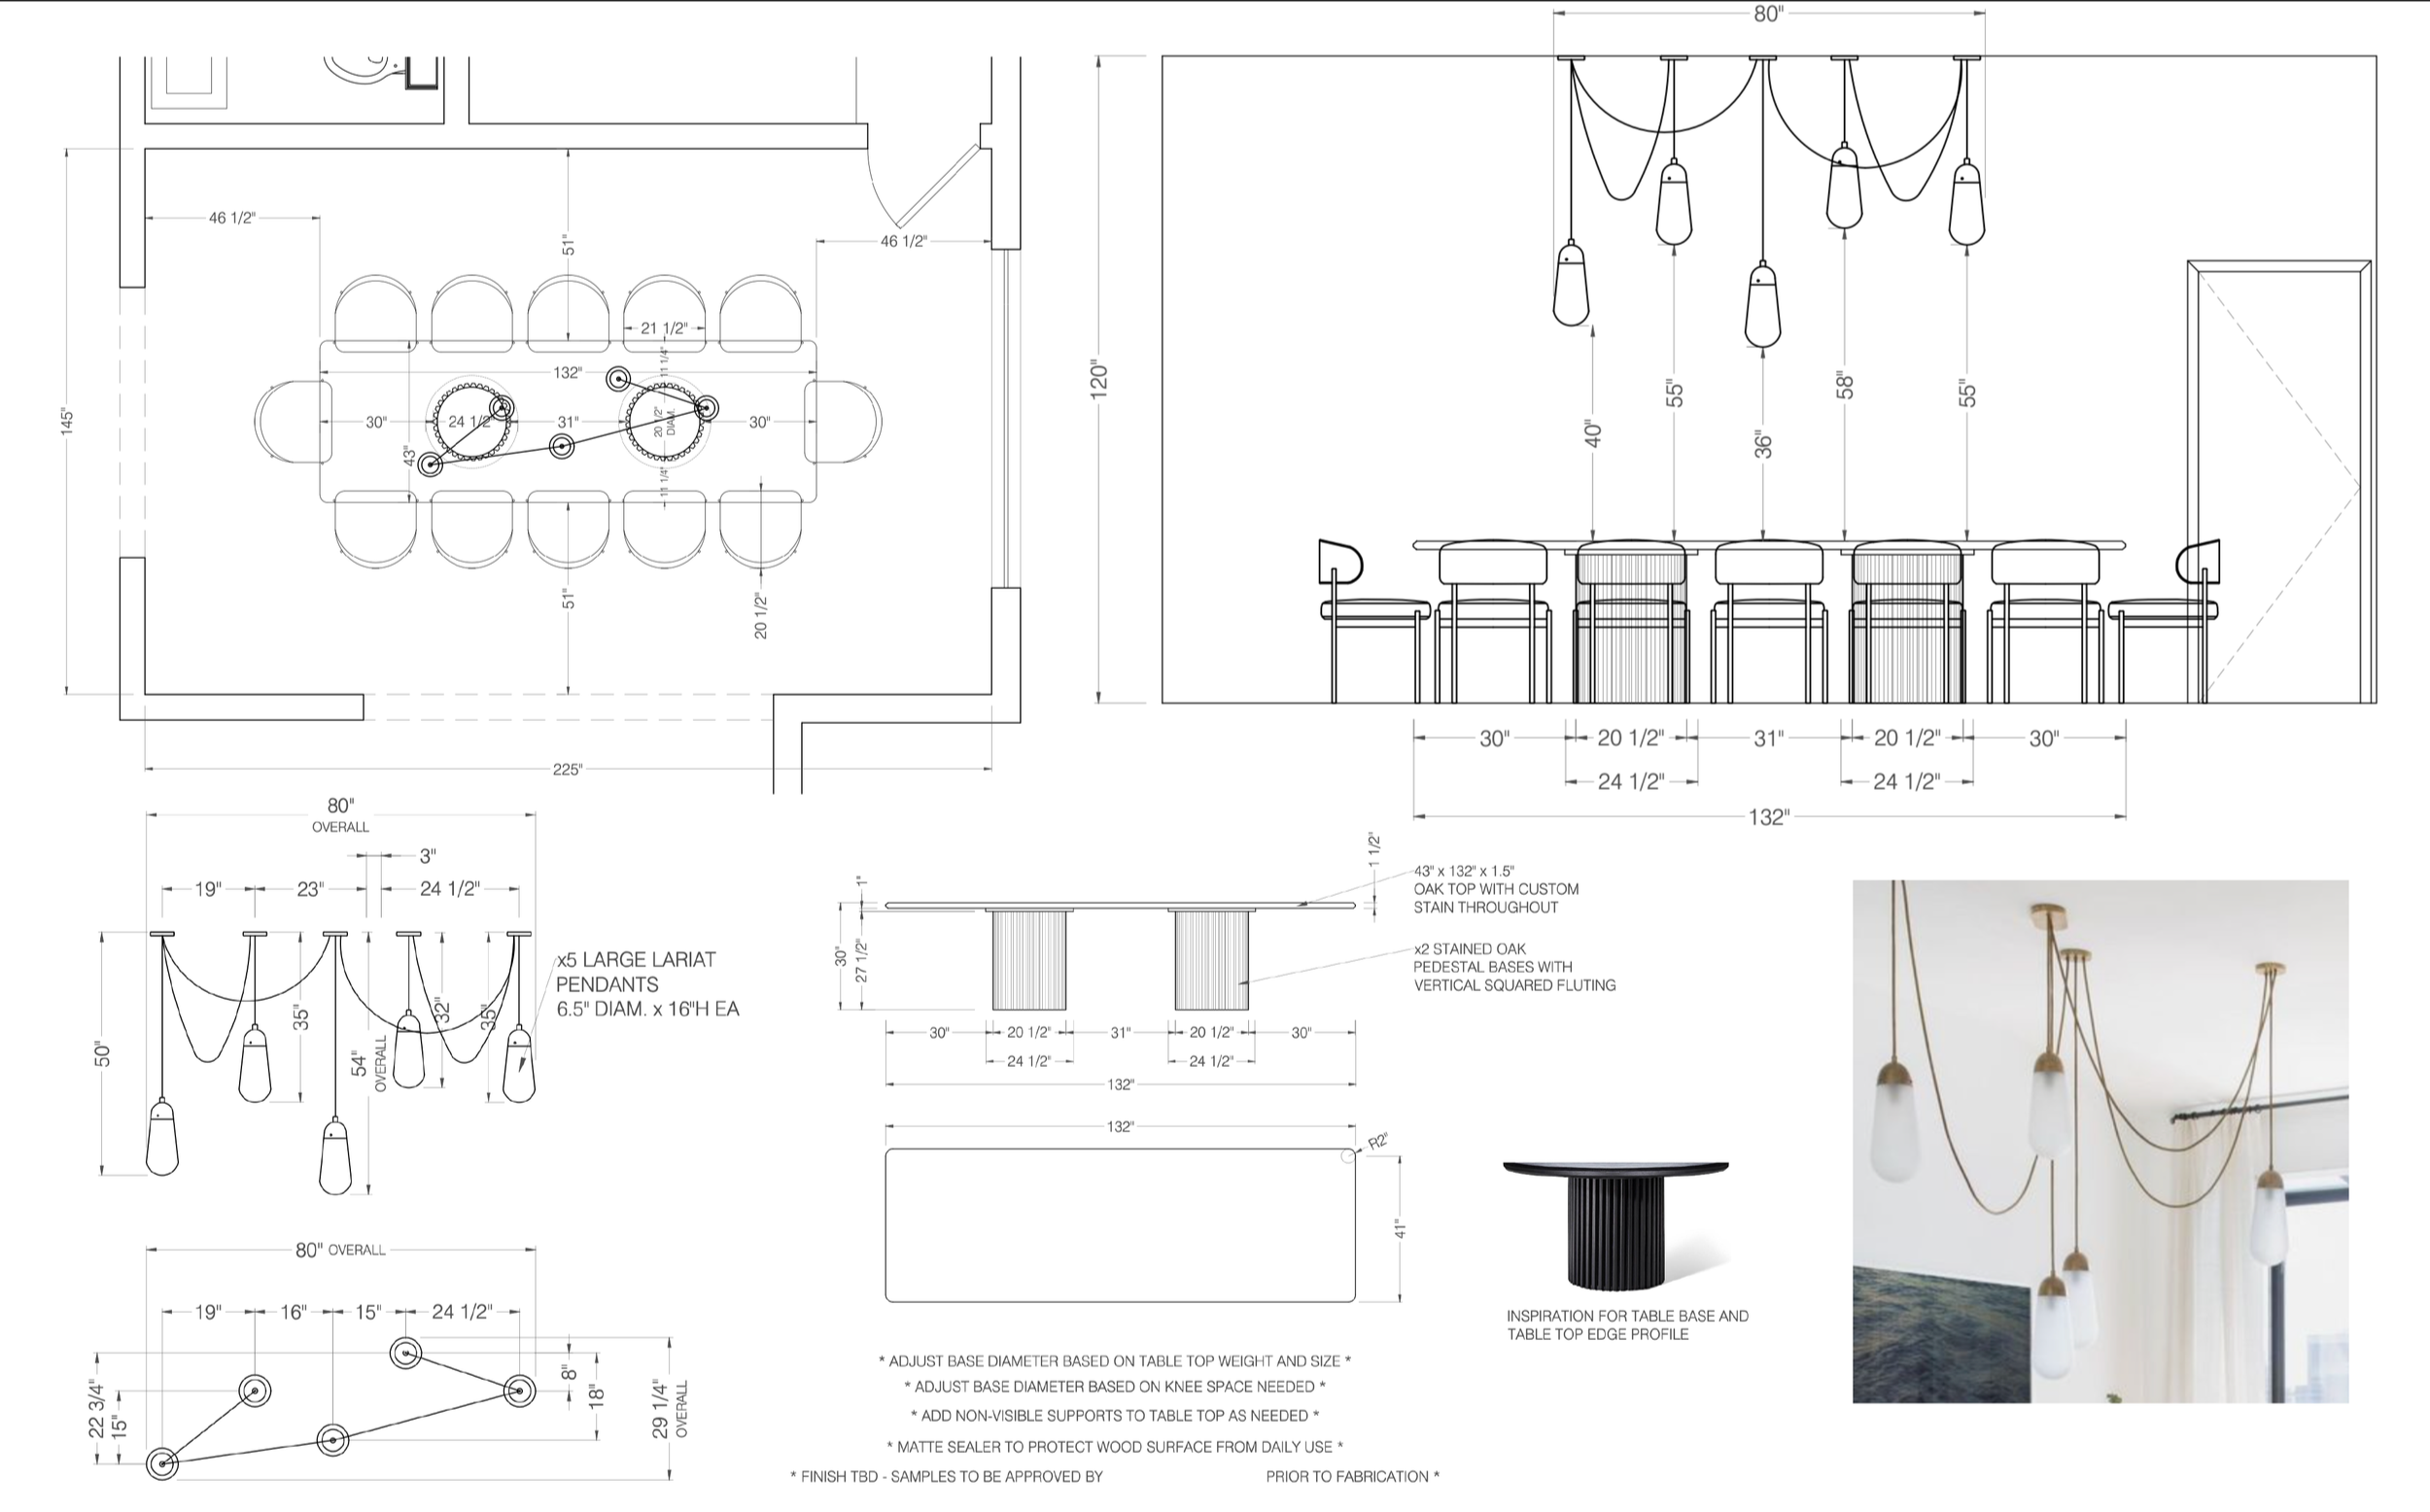
Services May Include:
Interior Design Drawing Sets
Floor plans, Elevations & Details
Space Planning
Reflected Ceiling or Electrical Plans
Custom Millwork & Cabinetry Drawings
Custom Furniture
Documentation Review & Refinement
Specialized Documentation Services, as outlined below
Specialized Documentation Services
Supporting services that help communicate design intent, strengthen your branding, and create a more seamless workflow across your studio.
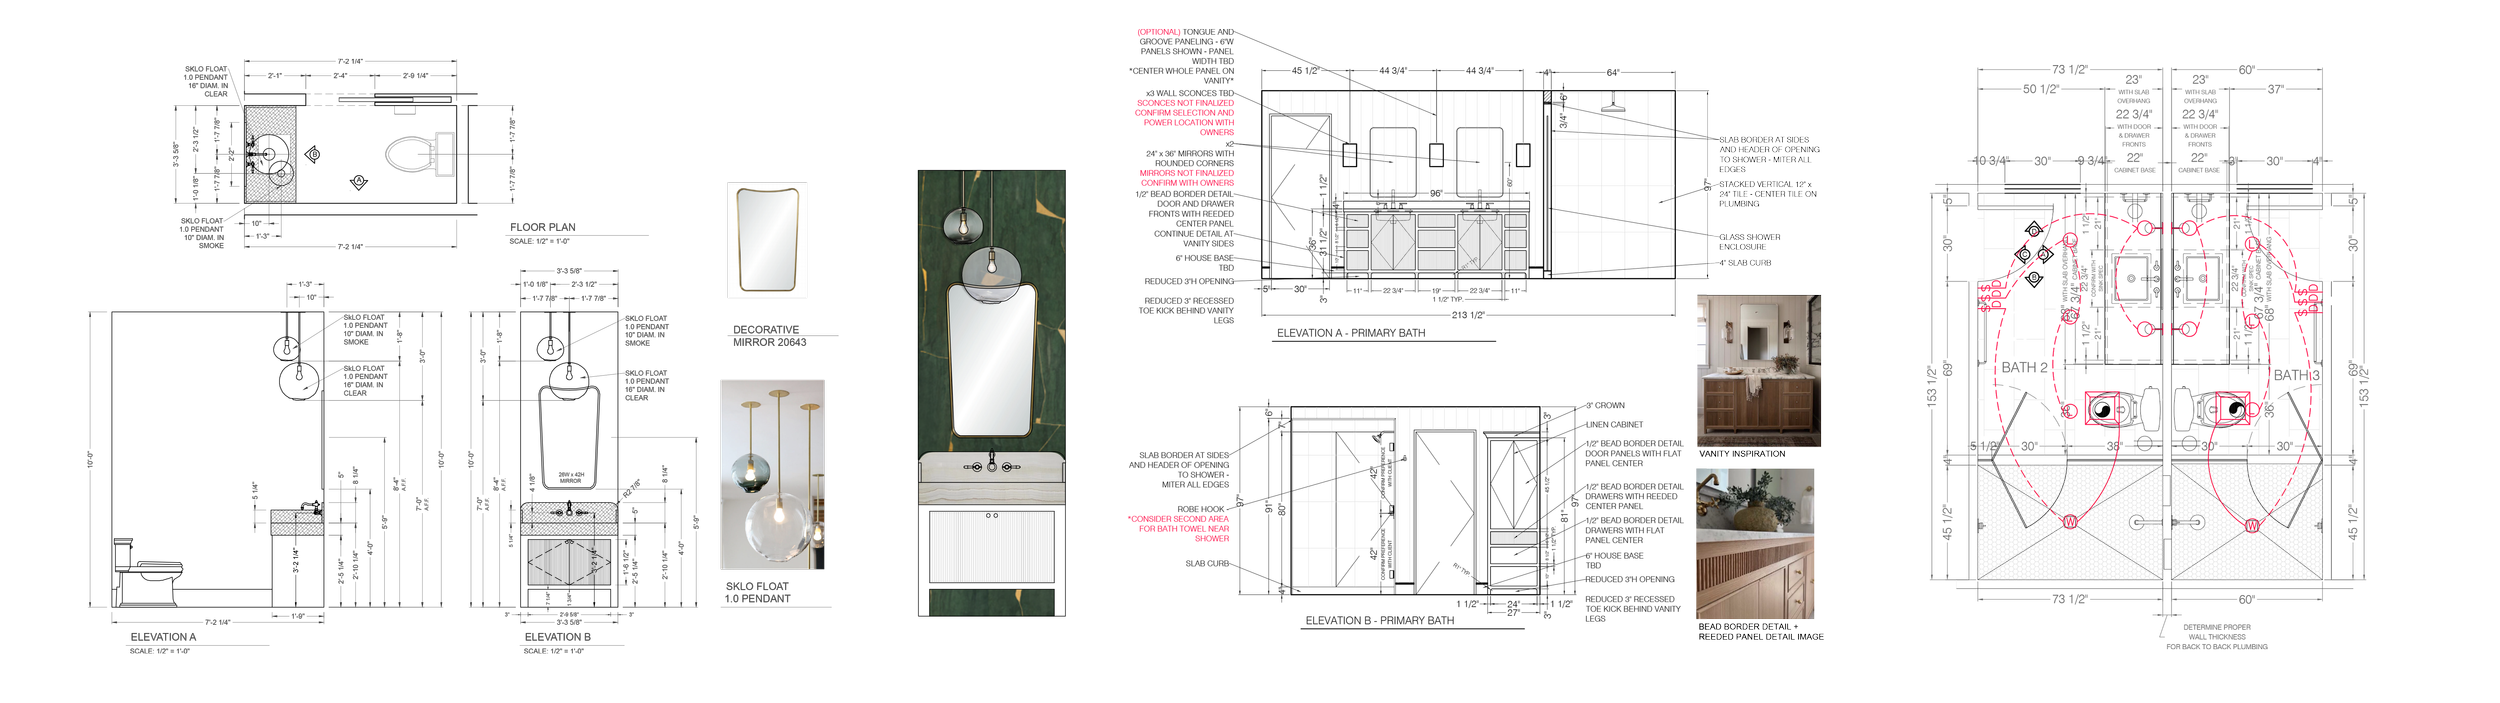
Colorized Plans & Elevations
Presentation-ready floor plans and elevations enhanced with material textures, color, shadows, and graphic elements to clearly communicate design intent.
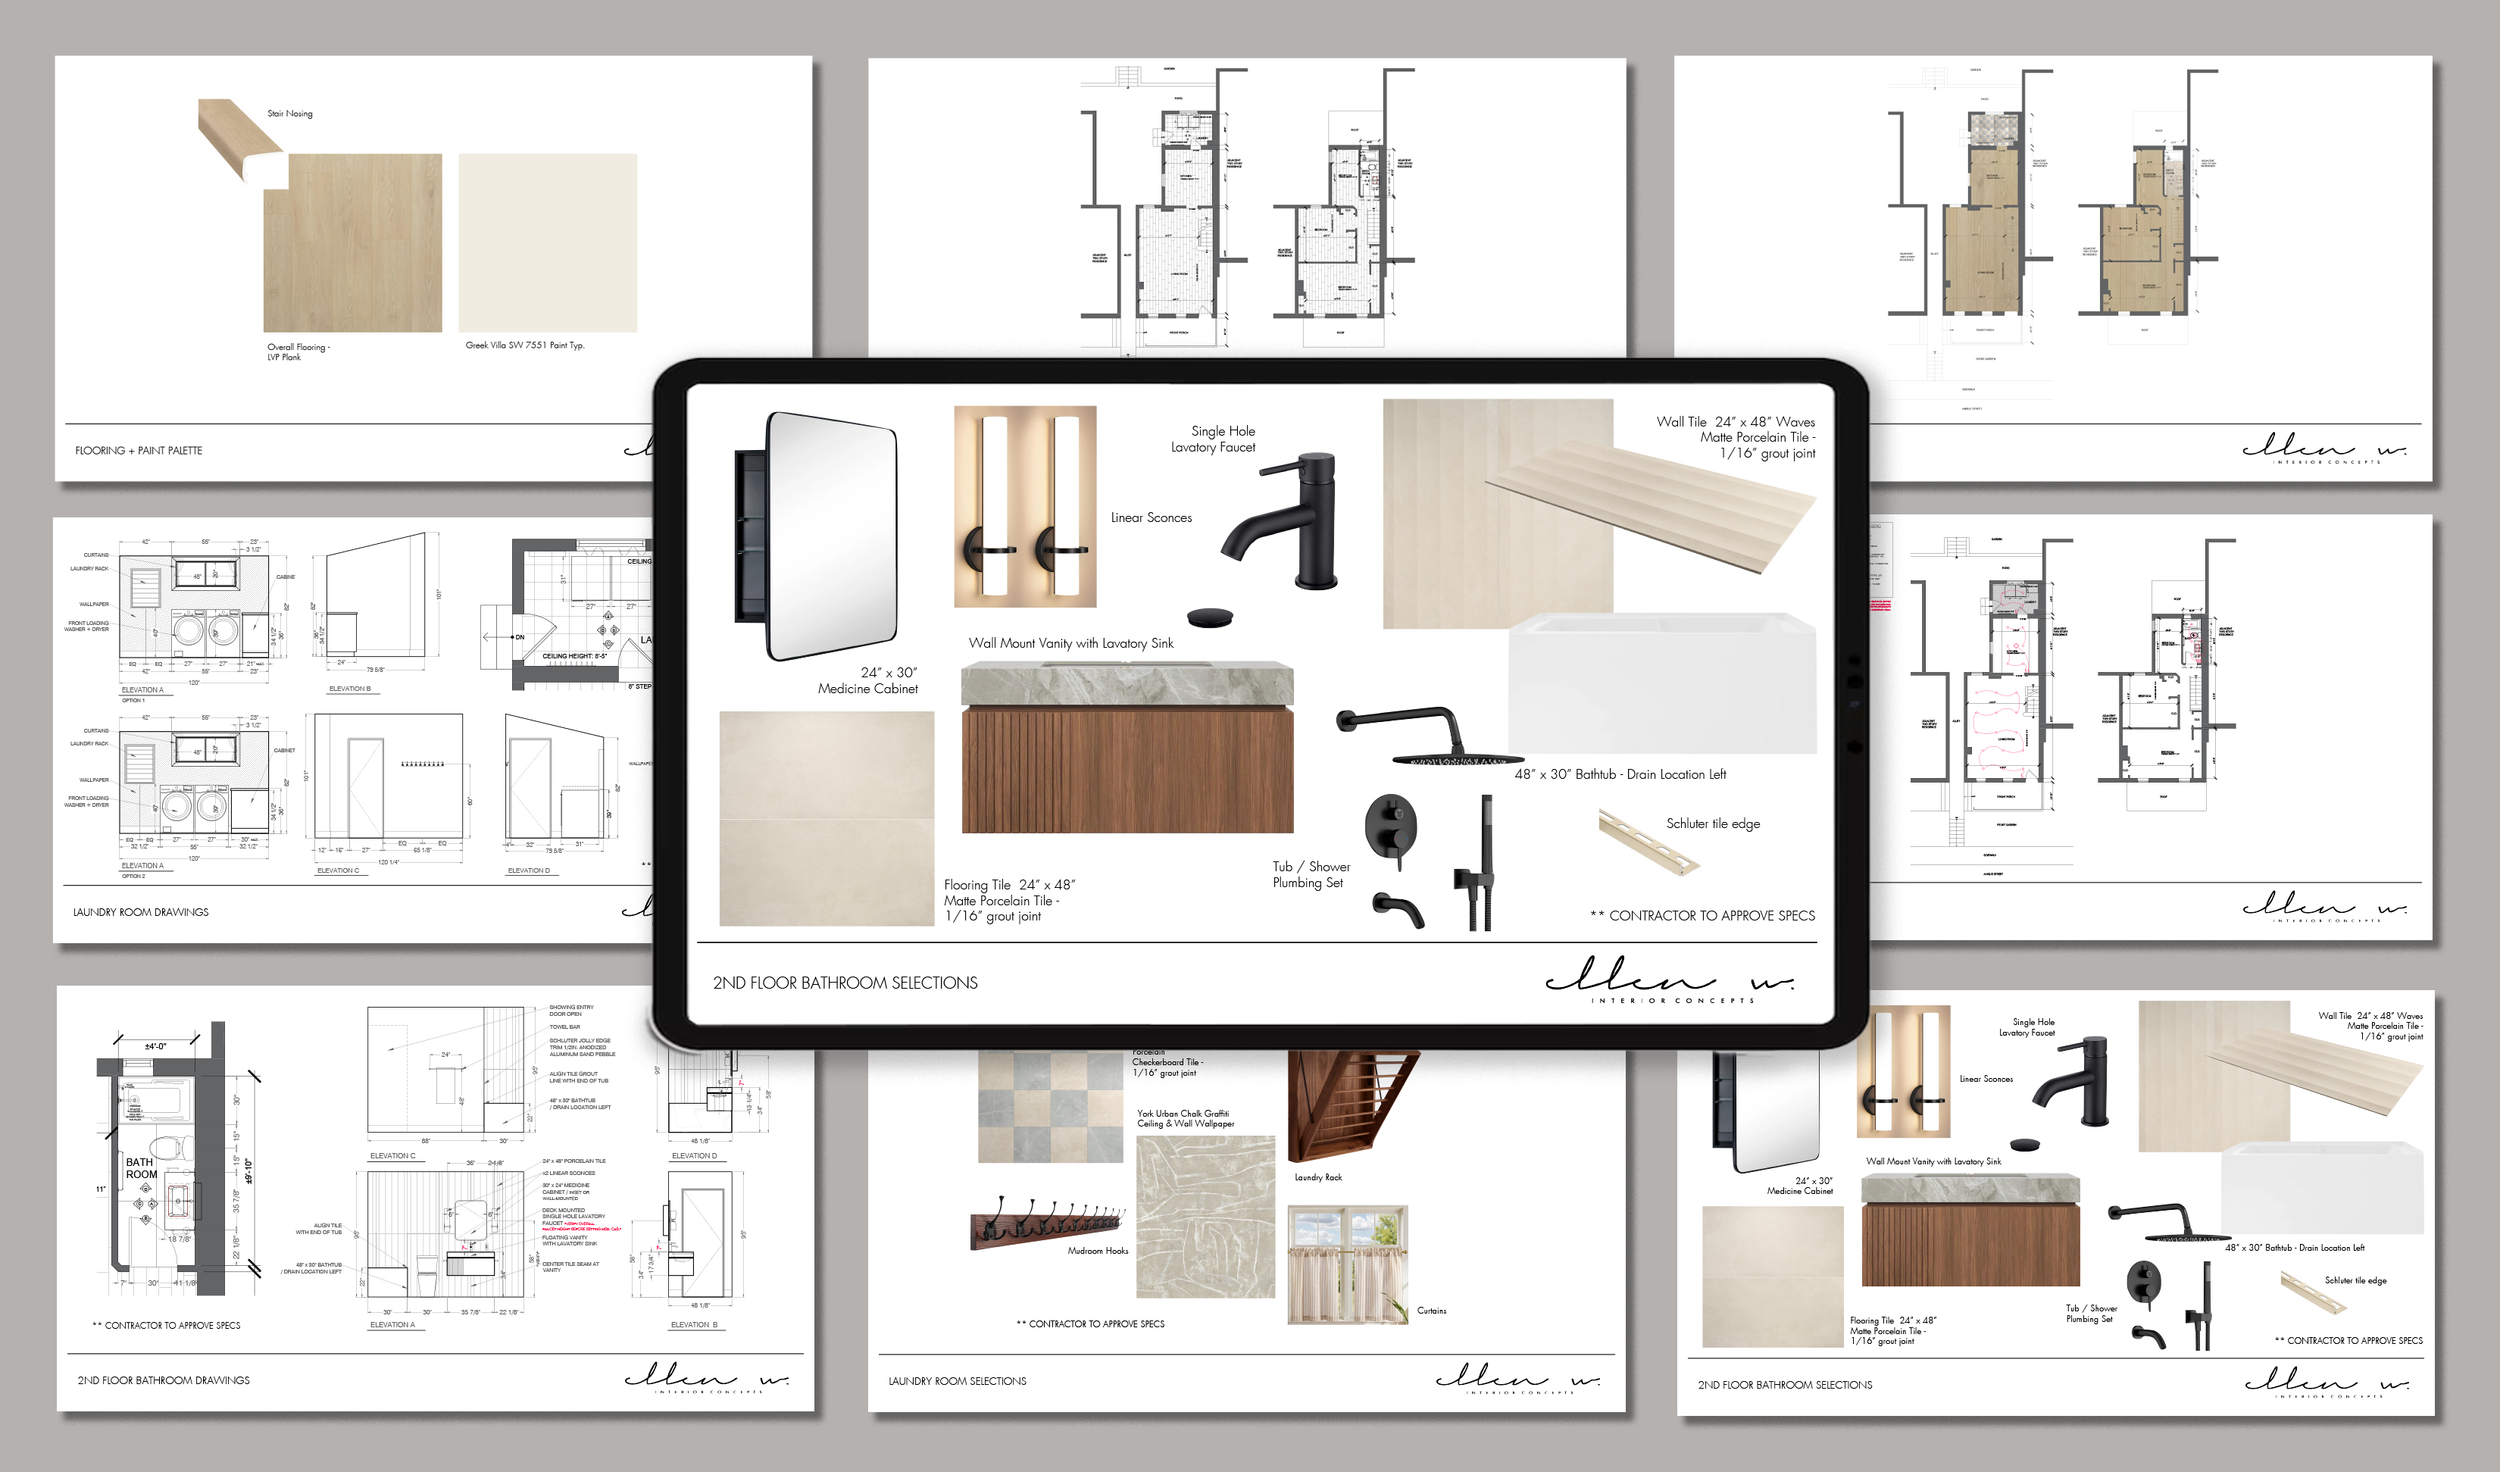
Presentation Support
Polished, client-facing presentations designed to organize and communicate the design story. Support ranges from individual concept boards to comprehensive presentation decks for full-home projects, all tailored to your firm's branding and visual identity.
Specification Schedules
Organized, project schedules that keep selections, specifications, and product information in one place. Designed to evolve and support your workflow from design development through installation.
Tile Layouts & Slab Planning
Detailed tile layouts and slab planning designed to communicate pattern direction, slab layouts, seam locations, and installation intent prior to fabrication and installation.
Lighting & Art Studies
Lighting and artwork studies that verify placement, spacing, and scale to create balanced, intentional compositions throughout the home.
Wall Paneling & Specialty Details
Detailed wall paneling and specialty drawings that communicate design intent, construction requirements, and custom fabrication details for unique architectural features.
Studio Standards & Systems
The tools your studio will use long after the project is complete, built just for you.
CAD Standards Package
Investment: $795
Build a documentation system designed around the way your firm works.
Whether you're starting from scratch or refining an existing workflow, this package creates a customized drawing environment that improves consistency, efficiency, and overall project quality.
Your CAD standards are tailored to your firm's branding and workflow and may include title sheets, drawing organization, text and dimension styles, plotting standards, layers, a core hatch library, reusable blocks, and documentation guidelines. The result is a cleaner, more consistent drawing set that saves time on every future project.
Presentation Standards Package
Investment: $795
Create polished, brand-aligned presentations that communicate your design vision with clarity.
A consistent presentation system reinforces your firm's brand while making every client presentation easier to build. From concept boards to final selections, every deliverable is designed to feel cohesive and professional.
Your presentation standards are customized to your branding and workflow and may include boards for inspiration, materials and finishes, plumbing selections, furniture selections, room-by-room templates, cover pages, divider pages and image layouts.
Specification Standards Package
Investment: $595
Organize and document project selections with a standardized specification system.
This package establishes a customized schedule system that keeps project information organized, consistent, and easy to manage from design development through installation.
Your specification standards are tailored to your firm's branding and workflow and may include schedule templates for plumbing, lighting, appliances, hardware, finishes, furniture, and other typical project selections.
Bundle pricing available for studios looking to implement multiple standards packages.
Typical Project Investments
The examples below are intended as a general guide. Final investment will vary based on project size, complexity, available reference materials, revisions, and the level of detail required.
-
Typical Investment: Starting at $525
-
Typical Investment: Starting at $900
-
Typical Investment: Starting at $375
-
Typical Investment: Starting at $450
-
Typical Investment: Starting at $750
-
Typical Investment: Starting at $375
-
Typical Investment: Starting at $750
Examples assume clear project direction and existing design decisions.
Next Steps
-
Complete the questionnaire below with information about your studio, your project, and the type of support you're looking for. Upload any available project files including CAD drawings, PDFs, inspiration images, specifications and other supporting documents.
The more context you can provide, the better I can understand your project, your workflow and your needs.
-
I'll review your submission and project files, then follow up to schedule a phone call to discuss your scope, answer any initial questions, and determine the best approach for your project.
Following our conversation, I'll prepare a proposal outlining the recommended services, estimated investment, and timeline.
-
Once you approve the proposal and sign the service agreement, I'll reserve time in my schedule, confirm your project timeline, and provide estimated delivery dates. Work typically begins within approximately two weeks, depending on availability. Rush services are available for an additional fee.
-
With everything in place, I'll begin producing clear, organized, brand-aligned documentation. As the project progresses, I'll coordinate with you as needed to gather feedback, address questions, and refine deliverables through completion.
About Your Project
The information below will help me better understand your studio, project scope, workflow, and documentation needs so we can make the most of our initial conversation.